How much weight do solar panels add to a roof? Roughly 3 to 4 pounds per square foot of dead load on a pitched roof, and 40 to 50 lb for a single standard residential module. Once rails, clamps, standoffs, an inverter and wiring are counted, a 20 to 25 panel system usually lands somewhere between 1,000 and 1,300 lb spread over the roof plane.
That number surprises people, because panels are assumed to be heavy machinery bolted to the house. They are not. A solar array weighs less than a couple of adults and a toolbox, and most roofs built after the 1970s were designed with far more capacity than that.
The roofs that cause trouble are the unusual ones — old homes with 2×4 rafters at 24 inches on center, mobile homes with single-ply trusses, flat roofs that need ballasted arrays, and anything already sagging under a heavy snow season. Here is where the weight goes, what changes it, and how to tell which roof you have.
Table of Contents
- How Much Weight Do Solar Panels Add to a Roof?
- Solar Panel Weight at a Glance
- What Does the Added Roof Weight Include?
- How Much Weight Do Solar Panels Add to a Roof by System Size?
- Why Does Solar Panel Weight Vary?
- Is Your Roof Strong Enough for Solar Panels?
- How Installers Limit and Distribute Added Weight
- Do Solar Panels Make Roof Maintenance Harder?
- How to Check the Weight Before You Install
- Frequently Asked Questions
- Can solar panels be too heavy for a roof?
- How much does a single solar panel weigh?
- How much does a ballasted flat-roof array weigh?
- Do solar panels have to be removed if I replace my roof?
- Can I install solar panels myself on a residential roof?
- Final Roof-Weight Check
How Much Weight Do Solar Panels Add to a Roof?
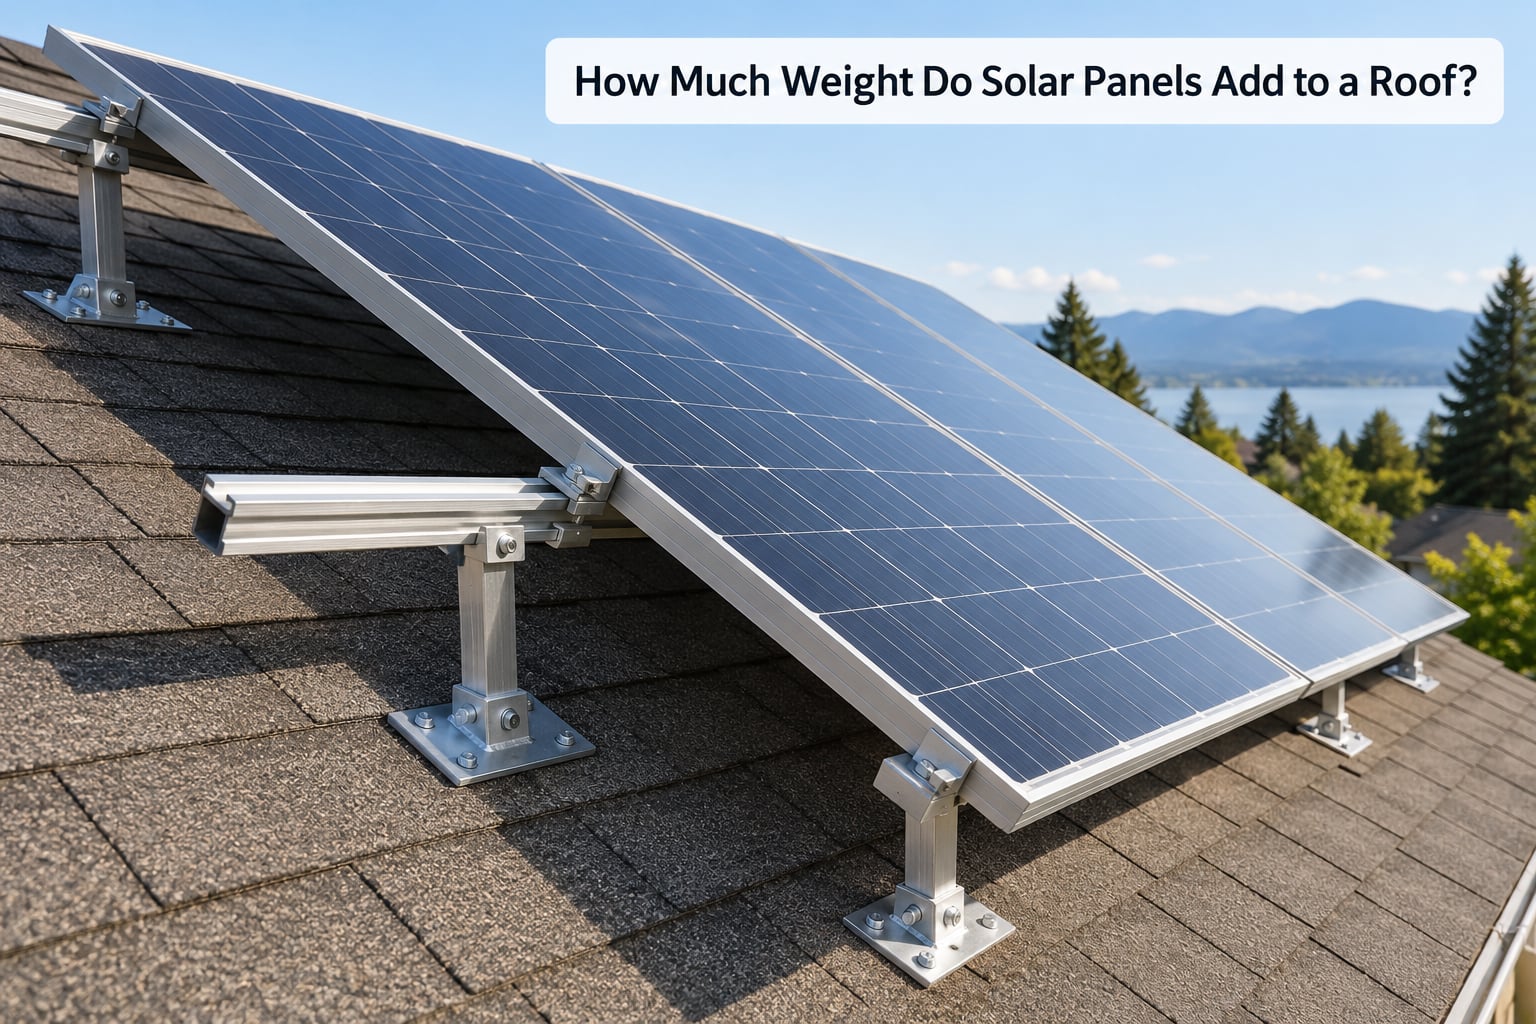
A roof-mounted solar array adds about 3 to 4 psf, or 14.6 to 19.5 kg per square meter, to a pitched roof when modules, racking and hardware are included. Each standard residential panel weighs 40 to 50 lb (18 to 23 kg), and a complete 6 kW system of roughly 24 panels plus mounting equipment adds about 1,200 to 1,500 lb in total.
| Measure | Typical range (imperial) | Metric equivalent | What it includes |
|---|---|---|---|
| Weight per square foot, pitched roof | 3 to 4 psf | 14.6 to 19.5 kg/m² | Modules, rails, standoffs, clamps, flashing, inverter, wiring |
| Weight per standard panel | 40 to 50 lb | 18 to 23 kg | Module only, no racking |
| Total added weight, 20 to 25 panel system | 1,000 to 1,300 lb | 450 to 590 kg | Full installed system |
| Total added weight, 10 kW array | 1,200 to 1,700 lb | 540 to 770 kg | Full installed system, module count varies by wattage |
| Flat roof ballasted array | 6 to 12 psf | 29 to 59 kg/m² | Ballast alone adds 3 to 8 psf on top of the array |
Solar Panel Weight at a Glance
Modules get lighter per square foot as they get larger, because a 600-watt panel covers more roof with roughly the same glass and frame mass as a 400-watt panel. That is why the per-square-foot figure on a modern array often sits below the 3 psf number people quote from older installs.
| Module type | Weight per module | Covered area | Module psf | Installed psf with racking |
|---|---|---|---|---|
| 54 to 60 cell residential | 40 to 45 lb | about 21.5 sq ft | about 2.0 psf | 2.8 to 3.4 psf |
| 72 cell residential | 45 to 50 lb | about 27 sq ft | about 1.8 psf | 2.6 to 3.2 psf |
| 144 half-cut large format | 50 to 60 lb | about 38 sq ft | about 1.5 psf | 2.2 to 2.8 psf |
| Commercial 605W bifacial | about 72 lb | about 86 sq ft | about 0.8 psf | 1.3 to 1.8 psf |
| Flat roof, ballasted tilt frame | varies | varies | varies | 6 to 12 psf total |
To estimate your own system, multiply panel count by module weight, then add roughly 15 to 25 percent for racking and hardware. Mounting assemblies typically add half a pound to a pound per square foot of array, and the inverter or microinverters are fixed weights in the 20 to 40 lb range regardless of array size.
One useful sanity check: a foot of fresh snow sitting on a roof weighs about 10 psf. So a 3 to 4 psf solar array is lighter than a couple of inches of wet spring snow, and lighter still than a bad winter. The load it adds is real, but it is not in the same league as what roofs are already designed to survive.
What Does the Added Roof Weight Include?
The added weight is more than the glass you see from the street, and installers who quote only module weight are quoting about a third of the real figure. A complete installed system breaks down into five parts.
Modules. The panels themselves, at 40 to 50 lb for standard residential units. Tempered glass is the bulk of that mass, not the silicon cells. The cells, encapsulant, backsheet, junction box and wiring add comparatively little, which is why frameless glass-glass modules and thin bifacial designs are usually a pound or two lighter than framed equivalents.
Mounting racking. Aluminum rails running horizontally under each row, mid and end clamps, and vertical standoffs or L-feet that hold the rails off the roof surface. Rails are the heaviest non-panel component because they run the full width of the array, and a heavier-duty rail selected for high wind zones adds weight on purpose.
Attachments and flashing. Lag screws or roof hooks driven into rafters, sealed with flashed boots or rubber gaskets. Each penetration is small, but the flashing hardware across a 24-panel array adds up, and each one is a potential leak point worth thinking about before you sign off.
Electrical equipment. A string inverter weighs 40 to 60 lb; microinverters weigh 3 to 5 lb each; a combiner box, rapid shutdown device, meter and conduit are smaller again. On a microinverter system this category is spread across the array rather than concentrated on one wall.
Wiring and production hardware. MC4 connector runs, home runs from each module row to the inverter, and any conduit bridging from the array to the service panel. This is a small share of the total, typically under 5 percent.
| Component | Share of added weight, pitched roof | Notes |
|---|---|---|
| Modules | about 65 to 75 percent | 40 to 50 lb per panel |
| Rails, clamps, standoffs | about 15 to 25 percent | 0.5 to 1.0 psf of array |
| Flashing and attachments | about 3 to 5 percent | Scales with panel count |
| Inverter and electrical gear | about 3 to 6 percent | Fixed weight, microinverters vary |
| Wiring and conduit | about 1 to 3 percent | Smallest share |
How Much Weight Do Solar Panels Add to a Roof by System Size?
Added weight scales almost exactly with panel count, so a realistic worked example is the fastest way to picture the number. The systems below use 400-watt residential modules unless noted, with a mid-range racking package and a string inverter.
| System size | Panels | Modules only | Racking and gear | Total added weight | Roof area covered |
|---|---|---|---|---|---|
| 2 kW (starter) | 5 | about 210 lb | about 130 lb | about 340 lb | about 110 sq ft |
| 3.5 kW (small home) | 9 | about 380 lb | about 220 lb | about 600 lb | about 195 sq ft |
| 6 kW (typical) | 15 | about 640 lb | about 360 lb | about 1,000 lb | about 325 sq ft |
| 6 to 7 kW (20 to 25 panels) | 20 to 25 | 900 to 1,125 lb | 400 to 600 lb | 1,300 to 1,700 lb | 430 to 540 sq ft |
| 10 kW (large array) | 25 x 400W or 17 x 600W | about 1,000 to 1,020 lb | 450 to 600 lb | about 1,450 to 1,600 lb | 540 to 650 sq ft |
Engineers on Eng-Tips put panels plus racking for a small array at roughly the 900 lb mark, which lines up with the table above. The practical takeaway is that a mid-size residential system adds well under a ton, spread over several hundred square feet, which works out to less than 4 psf.
For comparison, a standard bedroom full of furniture might carry 800 to 1,000 lb onto a floor joist, and that floor joist spans the same kind of lumber as many roof rafters. The difference is that furniture is concentrated in a few square feet while solar is distributed across the whole roof plane, which is exactly what roofs are good at handling.
Why Does Solar Panel Weight Vary?
Panel weight varies mainly with glass thickness and frame material, and the racking package varies with wind exposure and roof material. Six factors move the number.
Module technology and size. Larger formats add cell area without adding proportionally more glass edge, frame or backsheet. A 400-watt 60-cell panel and a 600-watt 144 half-cut panel cover very different roof areas, and the per-square-foot figure drops accordingly.
Frame construction. Anodized aluminum frames are the norm and add 5 to 8 lb. Frameless glass-glass modules shave that off but need a heavier clamp and rail package to support the edges, so the installed total often changes very little.
Racking design. Low-profile rails for a 6-inch standoff are lighter than tall 12-inch rails, and heavy-duty rail selected for high wind exposure adds weight by design. Ballasted flat-roof frames are heavier still, often 8 to 12 lb per module before any ballast goes down.
Roof attachment method. Standing seam metal uses non-penetrating clamps and adds almost nothing. Asphalt shingles use flashed lag screws through standoffs. Tile and slate roofs use hooks or tile replacements with a base plate, which is the heaviest attachment style and often needs extra reinforcement below.
Wind and snow design zone. Installers in hurricane or high-wind regions use closer standoff spacing, more attachment points and heavier rail. That is a deliberate weight increase to satisfy uplift requirements, not an accident.
Bifacial and dual-glass modules. Double-glass bifacial panels carry a second glass sheet and run 2 to 4 lb heavier than single-glass equivalents, in exchange for a measurable gain in yield on reflective roofs.
Is Your Roof Strong Enough for Solar Panels?
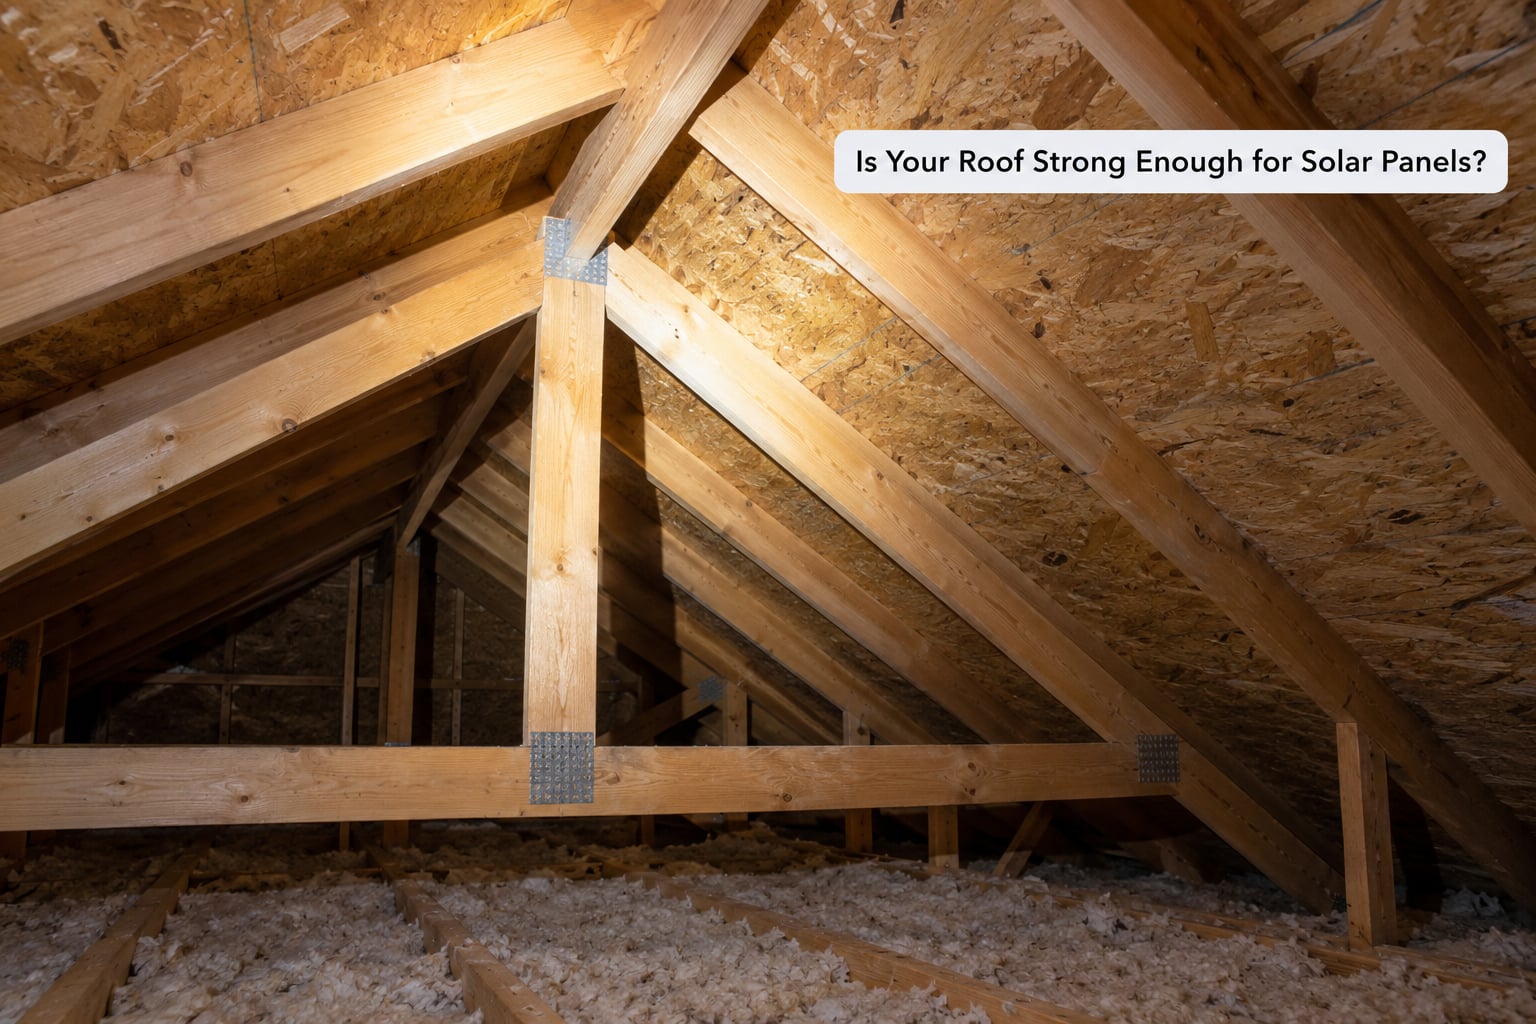
Most roofs are strong enough, and the ones that are not are identifiable before anyone climbs up. Residential roofs are typically designed for a 20 psf live load plus the dead load of the structure itself, and a 3 to 4 psf addition uses a small slice of that margin.
Residential roof codes in the US typically call for a 20 psf live load, which is a capacity figure, not a promise about your specific roof. A 20 psf capacity on an 8-foot rafter span sounds small until you remember it describes the worst case a design must survive, and that roofs routinely carry decades of snow, furniture and stored items above that figure without visible problems.
A structural engineer checks a specific chain of items, and it is worth knowing what they look at before you pay for a letter.
- Rafter and truss size, grade, spacing and span. Nominal 2×6 lumber at 16 inches on center over a 6 to 8 foot span is comfortable. 2×4 at 24 inches on center over a 10 foot span is not, and that is the single most common reason a letter comes back with conditions attached.
- Sheathing thickness. Half-inch plywood or 7/16-inch OSB is the common residential baseline. Thinner or older sheathing spreads point loads less evenly between rafters.
- Load path. Every attachment has to transfer panel weight into a rafter and then through it into the wall or bearing wall below, not into the sheathing panel alone. Engineers look for continuous bearing and check the rafter-to-wall connection.
- Existing load and prior modifications. Heavily loaded rooms, a second story addition, or a roof already partly re-framed all change the picture.
- Attachment layout. Standoff spacing, the position of rails relative to rafters, and whether lag screws reach rafter centers rather than the gaps between them.
- Snow and wind design values for the address. Local ground snow load and wind exposure set the required capacity, and coastal or high-elevation addresses get stricter figures than the generic 20 psf.
- Deflection history. Visible ceiling sag, bowed rafters, or cracked plaster near the roof line suggest the structure is already carrying more than it comfortably can.
A licensed structural engineer should review the roof when the home was built before about 1990, when rafters are 2×4 or spaced at 24 inches, when the roof is over 15 years old and due for replacement anyway, when you live in a heavy snow or high wind zone, when the roof is flat and needs ballast, when it is a manufactured home or RV, or when the installer asks for one. A letter from a licensed engineer is inexpensive compared with discovering a problem 15 years into a 25 to 30 year panel lifespan.
Homeowners on Reddit r/solar and r/SolarDIY with panels on 20-plus-year-old roofs consistently report no sagging and no movement. That is reassuring, and it is not a substitute for an assessment on an unusual structure.
How Installers Limit and Distribute Added Weight
Installers do not just dump the array on the roof and walk away. Mounting design does most of the load management work, which is why total tonnage matters less than where it lands.
Distributed loading. Solar is a distributed load spread across a roof plane, which is the friendliest kind of load a rafter can carry. Compare that with a water tank or HVAC unit, which is a concentrated point load of several hundred pounds in one spot. The same 1,500 lb spread over 500 square feet does far less to a rafter than 300 lb concentrated at one point.
Standoff placement. Standoffs and rails are positioned so the load line runs through rafter centers, and rail spacing keeps the tributary area of each rafter even. Panels also stay clear of the eaves, ridge and valley zones where roof geometry changes and extra framing usually sits.
Attachment spacing for wind, not weight. Multiple contributors across solar forums make the same point: uplift governs mounting design far more than static weight does. Panels are light, but they present a big flat sail, and the attachment pattern is set by wind speed, exposure height and edge-zone geometry rather than by how much the array weighs.
Flashed, sealed penetrations. Every attachment is flashed or gasketed at the point it enters the roof, and a good installer seals the surrounding shingles or raises the courses as needed. The flashing detail matters more to your roof’s life than the added pounds do.
Remedies when capacity is short. Engineers do not always say no. Sistering rafters, adding a purlin or blocking between rafters, bolting a structural beam under a weak section, or upgrading to larger rafter stock can add capacity for a few hundred dollars compared with the system cost. Re-roofing the roof before solar is the other remedy, and sometimes the cheaper one over a 25-year horizon.
Do Solar Panels Make Roof Maintenance Harder?
Solar does complicate roof work somewhat, mostly in access and in cost rather than in safety. Every penetration is a detail to keep watertight, and every roofing contractor now has to work around hardware they did not install.
Access. Panels and rails reduce the usable walking surface on the roof plane, and a roofer needs safe footing to work above and below an array. Some installers temporarily remove a row of panels, and this is normal and usually quick.
Flashing inspections. The mount points are the most common place to look during an inspection. Ask for a photo of the array area before the panels go on, so you have a record of the penetrations as they were sealed.
Replacement planning. Removing and reinstalling an array costs roughly 20 to 30 percent of the cost of a new roof in removal and remounting labor. If your roof has 10 to 15 years of life left, replacing it first and then installing solar is usually the cheaper sequence. If it has 20-plus years, installing first and dealing with one removal later is the more common choice.
Ballast and flat roofs. On a flat roof, weighted ballast arrays are not attached to the roof surface at all in some designs, which makes roofing work simpler but blocks the drain paths. Snow and meltwater management around and under the array is a real maintenance topic, and panels can shed snow in slabs that land near gutters and penetrations.
None of this is a dealbreaker. It is a scheduling consideration, and the right answer is usually to sequence the roof work and the solar work deliberately rather than reacting later.
How to Check the Weight Before You Install
You can get a defensible number for your own roof in an afternoon, and it costs nothing. The sequence below turns a vague worry into a specific figure you can compare against quotes.
- Find the module specification. Your installer quotes specific panels, and every datasheet lists a module weight in pounds. Do not accept a generic “40 to 50 lb” when a number exists for the exact model.
- Count the panels and multiply. Panel count times module weight gives you the largest single component. For 24 panels at 45 lb, that is 1,080 lb before anything else.
- Add the racking and equipment. Use 15 to 25 percent of module weight for rails, clamps, standoffs and flashing, then add the inverter or microinverter count, plus 50 to 100 lb for electrical gear and conduit.
- Convert to a per-square-foot figure. Divide total added weight by the roof area the array covers. A 1,300 lb system on 500 square feet is 2.6 psf; on 350 square feet it is 3.7 psf. The same system number means different things on different roofs.
- Measure your rafters from the attic. Look at size (2×4 or 2×6), spacing (16 or 24 inches on center), span between bearing points, and sheathing thickness. Note any ceiling sag you can see. This is the single most useful fact you can bring to an engineer, and it takes ten minutes with a tape measure and a flashlight.
- Check the roof’s remaining life. If the shingles are near the end, changing the order saves real money over 25 years.
- Ask the installer for the structural letter in writing. If they say your roof is fine, ask what they checked. A legitimate installer can answer that in a sentence.
- Document the installed system. Save the panel count, module model, mounting details and a photo of the penetrations. You will want that record for the next roofer and the next buyer.
Frequently Asked Questions
Can solar panels be too heavy for a roof?
Yes, but only on unusual structures. A 3 to 4 psf addition is well within the capacity of most roofs built with 2×6 rafters at 16 inches on center. Problems appear with 2×4 rafters, 24-inch spacing, wide spans, mobile homes, and roofs already showing deflection. A structural engineer can also often add capacity with sistered rafters or blocking instead of refusing the project.
How much does a single solar panel weigh?
A standard residential module weighs 40 to 50 lb, or 18 to 23 kg. Larger 600-watt half-cut modules run 50 to 60 lb, and commercial 605-watt bifacial panels are around 72 lb. Frameless glass-glass designs are a pound or two lighter, while double-glass bifacial modules add 2 to 4 lb. The datasheet for your exact model always beats a general range.
How much does a ballasted flat-roof array weigh?
Ballast alone adds roughly 3 to 8 psf on a flat roof, and the finished array typically lands between 6 and 12 psf once modules, tilt frames and rails are counted. That is two to three times the added load of a pitched roof system, which is why flat roofs almost always need a structural review and a layout that keeps the load off the weakest areas.
Do solar panels have to be removed if I replace my roof?
Yes, and the cost is worth planning for. Removal and reinstallation typically runs 20 to 30 percent of the cost of a new roof. If your roof has 10 to 15 years of life left, re-roofing first is usually cheaper over a 25-year panel lifespan. If it has 20-plus years, installing solar first and absorbing one removal later is the more common choice.
Can I install solar panels myself on a residential roof?
Physically, usually. Electrically and structurally, that is where it gets risky. Drilling into rafters and sealing penetrations is roofing work, and connecting to your panel and service equipment needs a licensed electrician in most jurisdictions. Permits and interconnection approval are commonly required. Many people do the mechanical work themselves and hire out the electrical, but a structural letter is worth getting either way.
Final Roof-Weight Check
The short version: a rooftop solar array adds about 3 to 4 psf to a pitched roof, 40 to 50 lb per panel, and 1,000 to 1,300 lb for a 20 to 25 panel system once racking and equipment are counted. Flat roofs with ballasted arrays are the exception at 6 to 12 psf.
Start by multiplying your quoted panel count by the exact module weight, then add 15 to 25 percent for mounting hardware. Divide by the roof area covered to get your real per-square-foot number, and compare it against a 20 psf design live load. If your rafters are 2×6 at 16 inches on center, you are almost certainly fine. If anything about your framing, roof age or roof style is unusual, spend the money on a structural engineer’s letter now instead of discovering the problem two decades into a panel’s life.